

















Address
1992 Marchmont Road, Severn (Marchmont), ON
Price
$ 1,299,000
Property Attributes
- ID#S13783758
- TypeSingle Family
- Listing Status Active
- MunicipalitySevern (Marchmont)
- CitySevern (Marchmont)
- AreaMarchmont
- NeighbourhoodMarchmont
- Postal CodeL3V 0V6
- StyleBungalow
- Price$ 1,299,000
- Bedrooms3
- Bathrooms3
- Half Bathrooms2
Data Source:
Canadian Real Estate Association (CREA)
Property Description
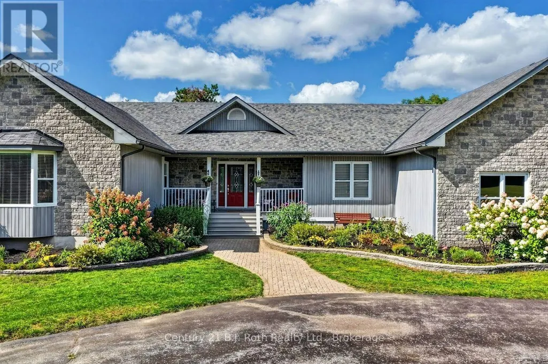
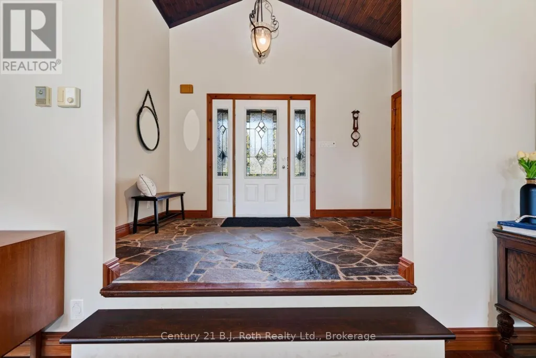
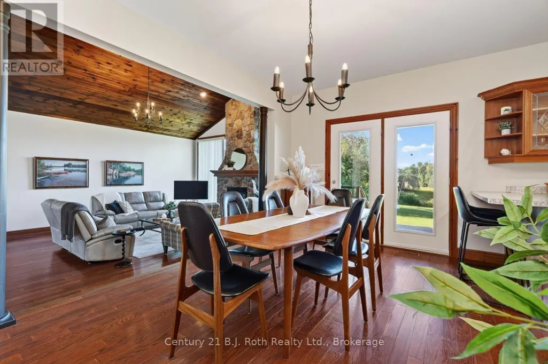
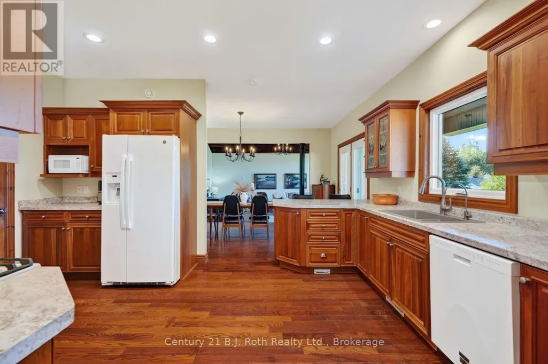
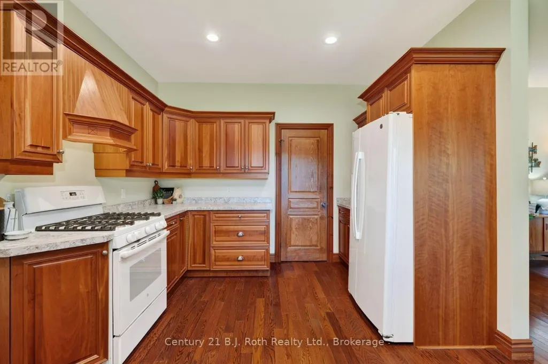
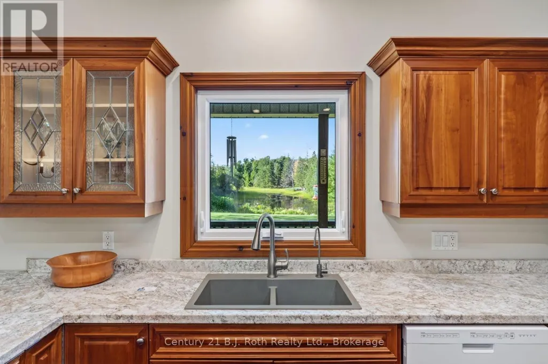
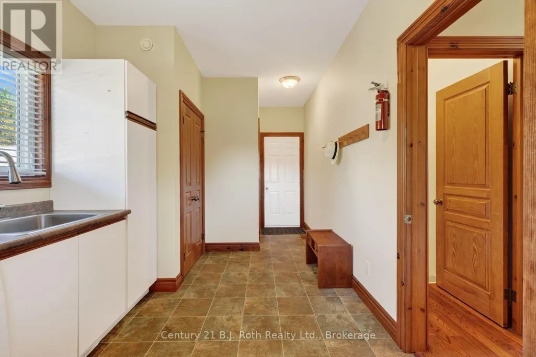
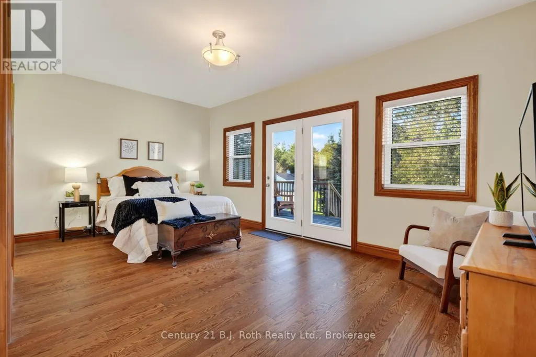
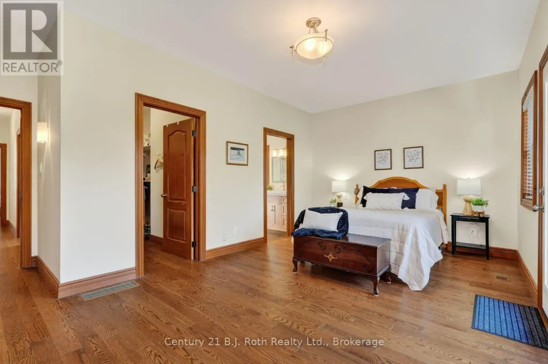
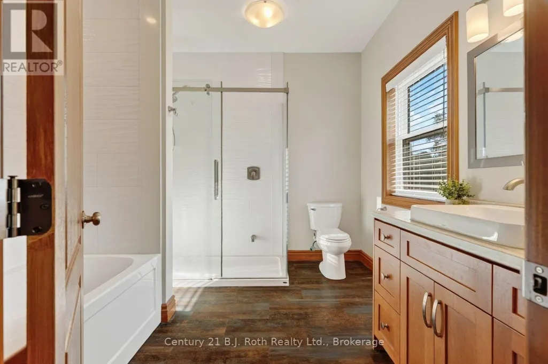
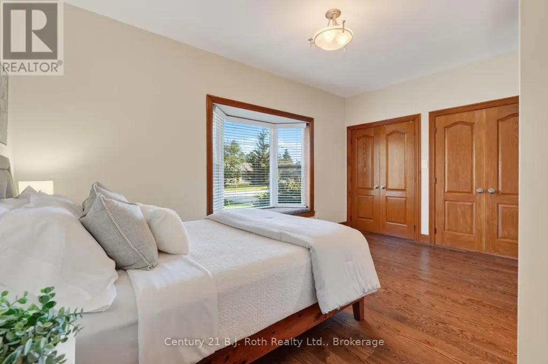
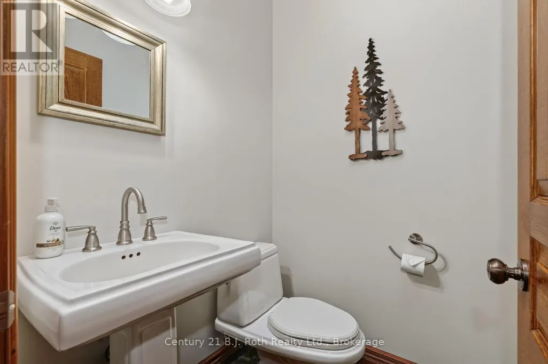
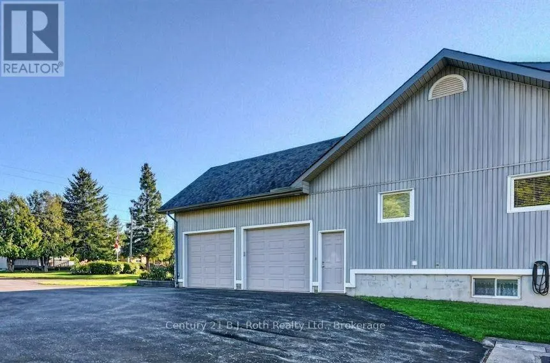
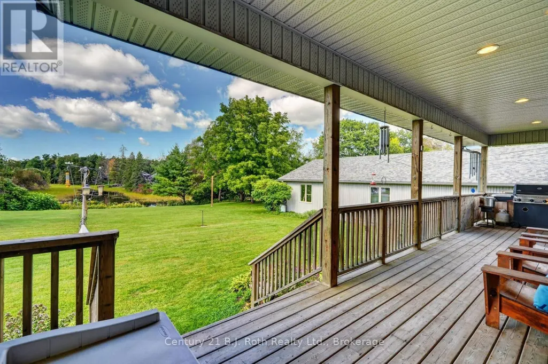
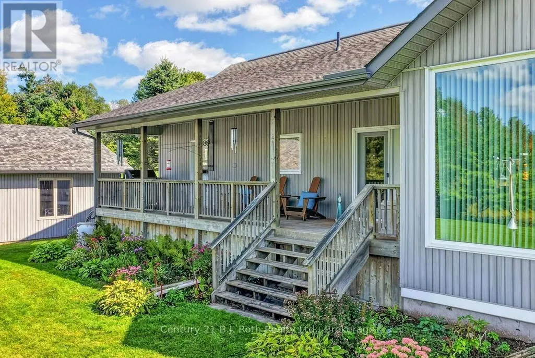
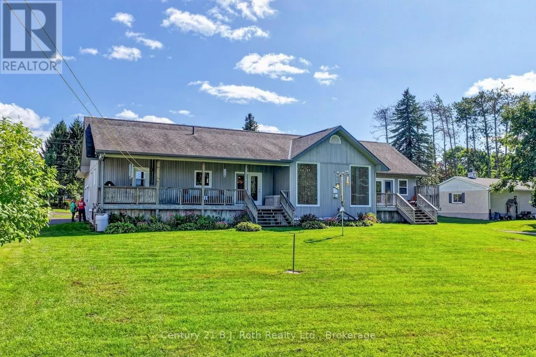
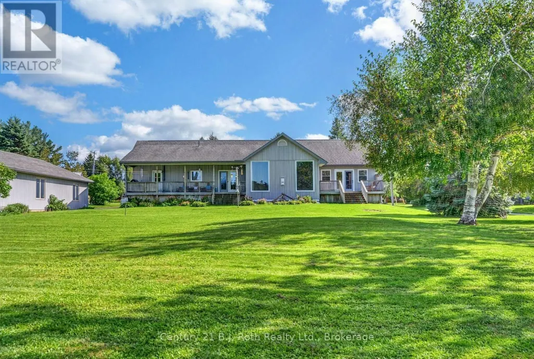
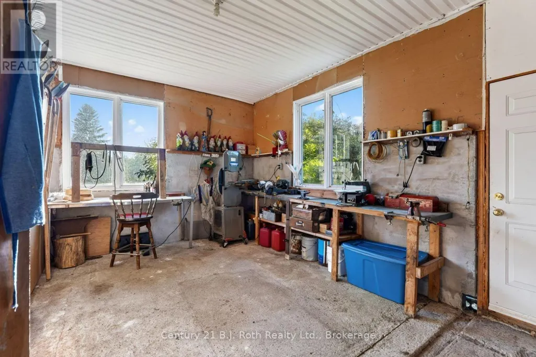
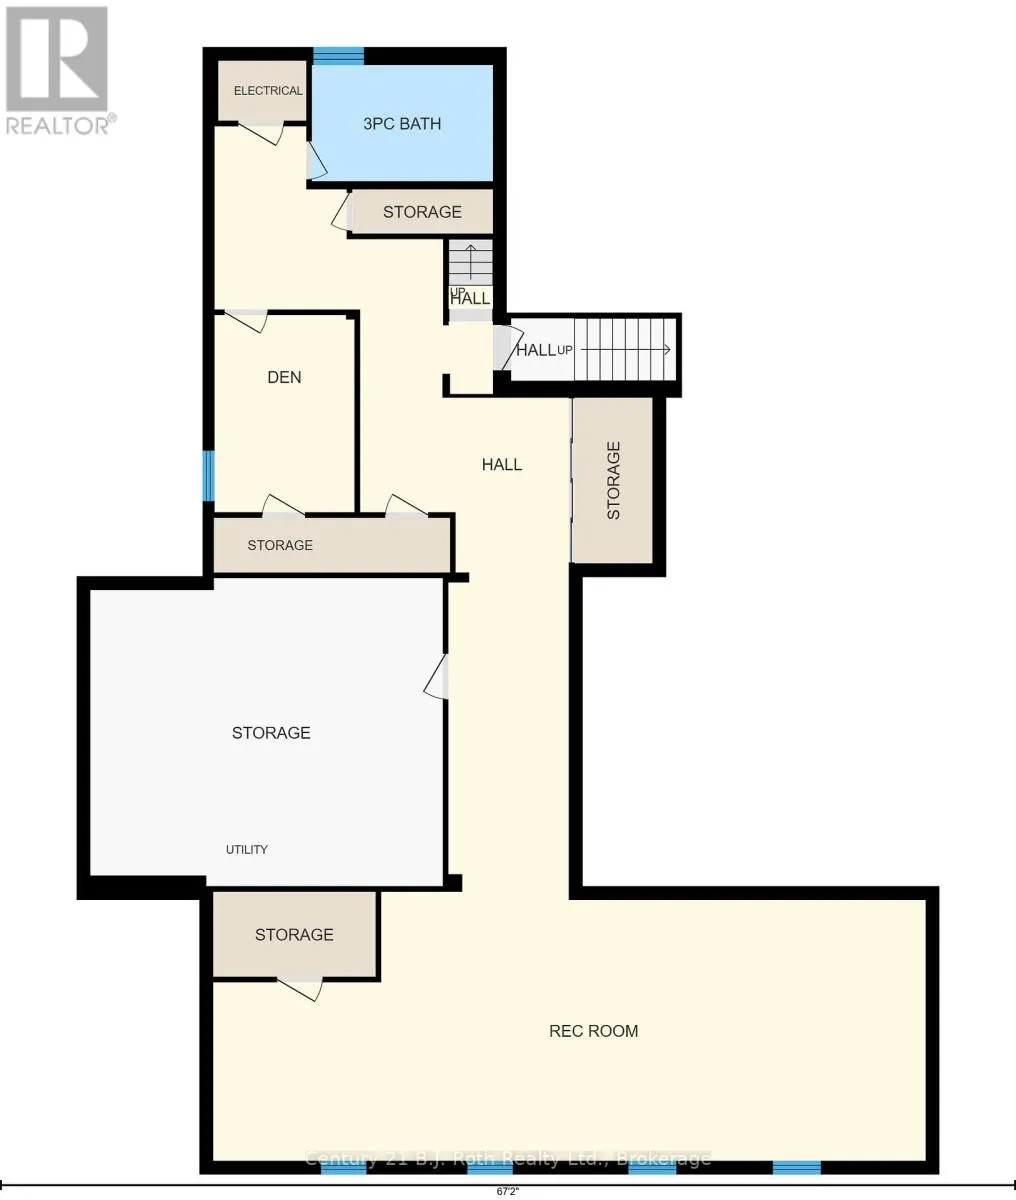
Welcome to 1992 Marchmont Road! Located in a highly desirable community, this beautiful 3-bedroom, 5-bathroom home, offers space, character, and versatility for the whole family. The front stone exterior leads into a spacious foyer with classic flagstone flooring and an impressive sunken living room featuring vaulted ceilings, a floor-to-ceiling stone gas fireplace, and large windows allowing for ample natural light that provide the perfect view of the backyard and the North River. The inviting kitchen boasts natural cherry cabinetry and a convenient walk-in pantry. The spacious primary suite includes an ensuite bathroom, walk-in closet, and private walk-out deck. The second and third bedrooms are ideally situated with a full bathroom between them, making it the perfect space for kids, extended family or guests . The office built-in oak cabinetry and desk space, perfect for a student or to utilize as a home office. The 2-piece bathrooms, one located off the foyer, and the other next to the main-floor laundry, add additional convenience. The full, partially finished basement features a 3-piece bathroom, pool table, and tabletop shuffleboard, with plenty of room to create your ideal recreation room, home gym, theatre, or additional living space. The generator provides added convenience when the power goes out. Outside, enjoy the beautifully landscaped front and back yards with the property backing onto the North River, offering direct access for kayaking or canoeing. A river pump supplies water to the property's tap system, making lawn and garden maintenance easy. If all this wasn't enough, an 1,800 sq. ft. shed and workshop provides abundant space for additional vehicles, recreational equipment, storage, hobbies, and projects. With its spacious layout, beautiful finishes, river access, landscaped grounds, and workshop, this exceptional residence offers the perfect blend of comfort, functionality, and outdoor living for any family. (id:7434)
General Features
| Features | Irregular lot size, Carpet Free, Sump Pump |
|---|---|
| Easement | Environment protected, None |
| Property Type | Single Family |
| Zoning Description | R1 EP |
| CommunityName | Marchmont |
| Building Age | 16 to 30 years |
| Building Amenities | Fireplace(s) |
| Building Appliances | Garage door opener remote(s), Central Vacuum, Water Heater, Water Treatment, Dishwasher, Dryer, Stove, Washer, Refrigerator |
| Building Architectural Style | Bungalow |
| Building Cooling Type | Central air conditioning, Air exchanger |
| Location Description | Cross Streets: Marchmont and Wainman Line. ** Directions: Highway 12 West to Wainman Line, to Marchmont Road. |
| Parking Space Total | 10 |
| Foundation Type | Block |
| Building Type | House |
| Ownership Type | Freehold |
| Building.StoriesTotal | 1 |
Interior Features
| Building Fireplace Present | True |
|---|---|
| Building Fireplace Total | 1 |
| Building Heating Type | Forced air, Heat Pump |
| Building Heating Fuel | Natural gas |
| Basement Development | Partially finished |
| Basement Type | Full, N/A (Partially finished) |
| Construction Style Attachment | Detached |
| Living Area Range | 2000 |
| Bedrooms | 3 |
Exterior Features
| Structure | Deck, Porch, Workshop |
|---|---|
| Water Front Name | North River |
| Water Front Type | Waterfront on river |
| ViewType | View, River view, Unobstructed Water View |
| Landscape Features | Landscaped |
| Sewer | Septic System |
| Exterior Finish | Stone, Vinyl siding |
Room Details
| Room | Dimensions | Level | Flooring | Details |
|---|---|---|---|---|
| Bathroom | 1.83 m x 1.45 m | Main level | 1.45 m | |
| Bedroom 2 | 4.47 m x 3.33 m | Main level | 3.33 m | |
| Bedroom 3 | 4.88 m x 4.62 m | Main level | 4.62 m | |
| Dining room | 4.85 m x 3.28 m | Main level | 3.28 m | |
| Foyer | 3.89 m x 2.57 m | Main level | 2.57 m | |
| Kitchen | 4.8 m x 4.42 m | Main level | 4.42 m | |
| Laundry room | 6.02 m x 2.69 m | Main level | 2.69 m | |
| Living room | 7.32 m x 6.07 m | Main level | 6.07 m | |
| Office | 4.27 m x 3.68 m | Main level | 3.68 m | |
| Primary Bedroom | 5.64 m x 4.85 m | Main level | 4.85 m | |
| Recreational, Games room | 14.35 m x 5.77 m | Basement | 5.77 m |
Amenities
- Views
- New Construction
- Adult 55+
- Lease To Own
- No Strata Fees
- Furnished
- Primary On Main
- Air Conditioning
- Seller Finance
- Green
- Fixer Upper
- Horse
- Golf
- Fireplace
- Deck
- Garage
- Basement
- Pool

Property vs Single Family Average in L3V 0V6
Price
In The Neighbourhood
Severn (Marchmont)
$ 1,299,000
- Type
- Single Family
- Rooms
- 3 Beds + 3 Baths
RE/MAX ESCARPMENT REALTY INC.
Severn (Marchmont)
$ 1,599,900
- Type
- Single Family
- Rooms
- 5 Beds + 4.5 Baths
RE/MAX CROSSTOWN REALTY INC.
 Toronto Real Estate Board (TRREB); All information deemed reliable but not guaranteed. All properties are subject to prior sale, change or withdrawal. Neither listing broker(s) or information provider(s) shall be responsible for any typographical errors, misinformation, misprints and shall be held totally harmless. Listing(s) information is provided for consumer's personal, non-commercial use and may not be used for any purpose other than to identify prospective properties consumers may be interested
