








Address
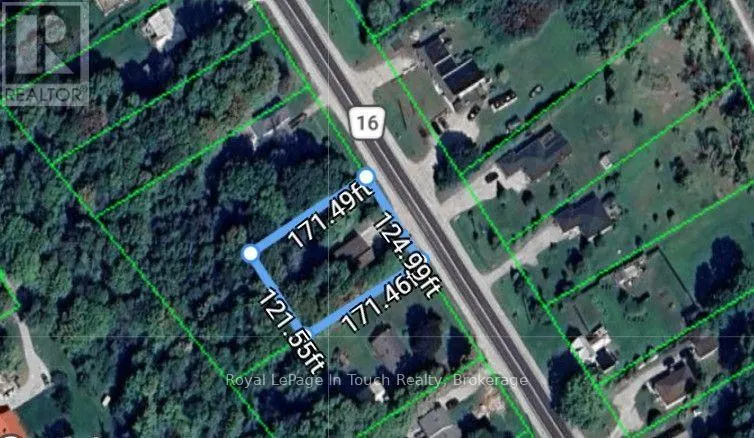
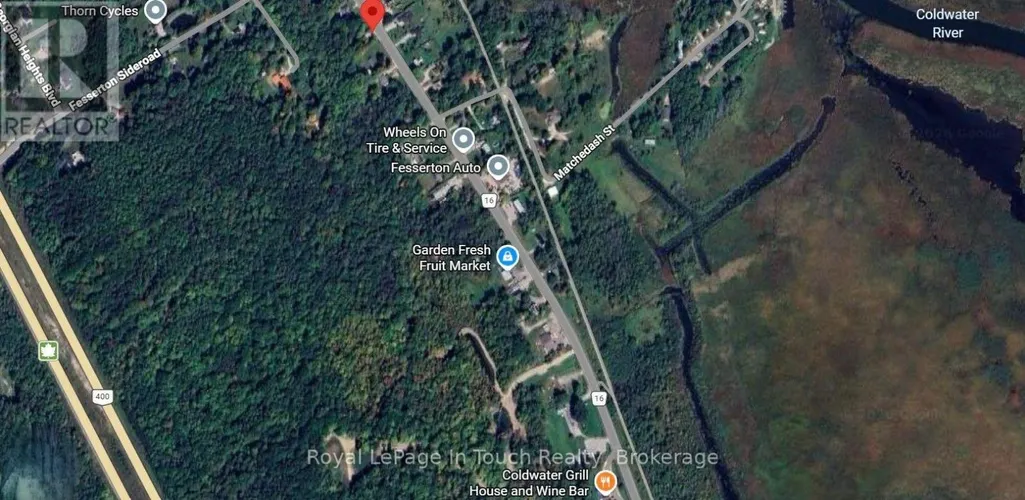
12906 County Rd 16 Road, Severn (Fesserton), ON
Price
$ 619,900
Property Attributes
- ID#S13777692
- TypeSingle Family
- Listing Status Active
- MunicipalitySevern (Fesserton)
- CitySevern (Fesserton)
- AreaFesserton
- NeighbourhoodFesserton
- Postal CodeL0K 2C0
- Style
- Price$ 619,900
- Bedrooms3
- Bathrooms2
- Half Bathrooms0
Data Source:
Canadian Real Estate Association (CREA)
Property Description
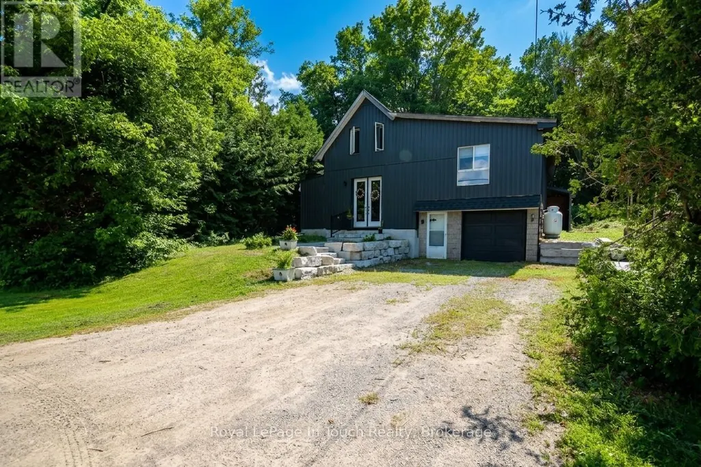
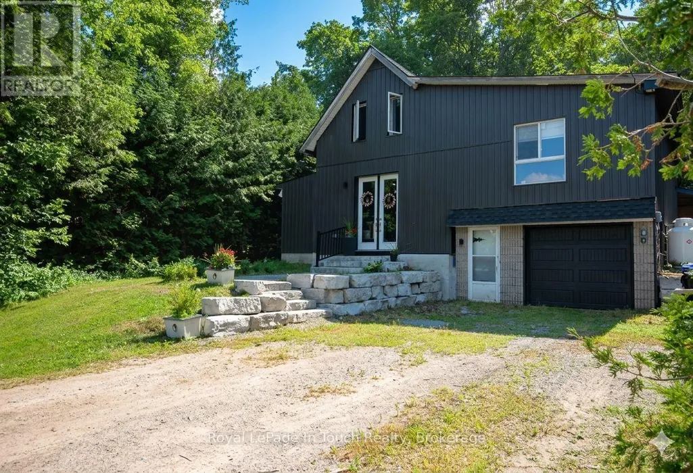
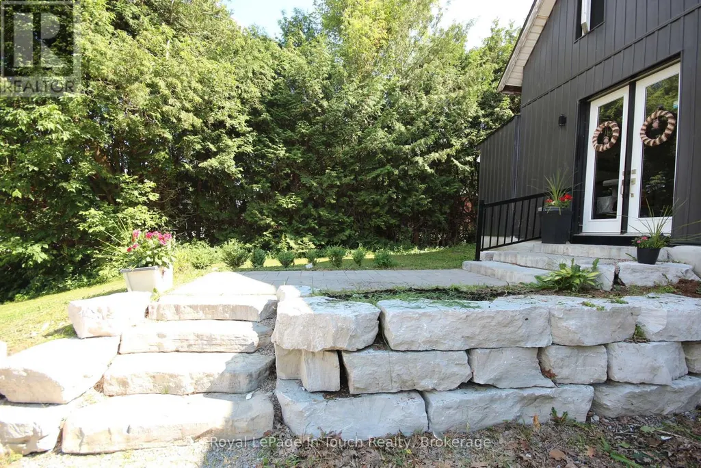
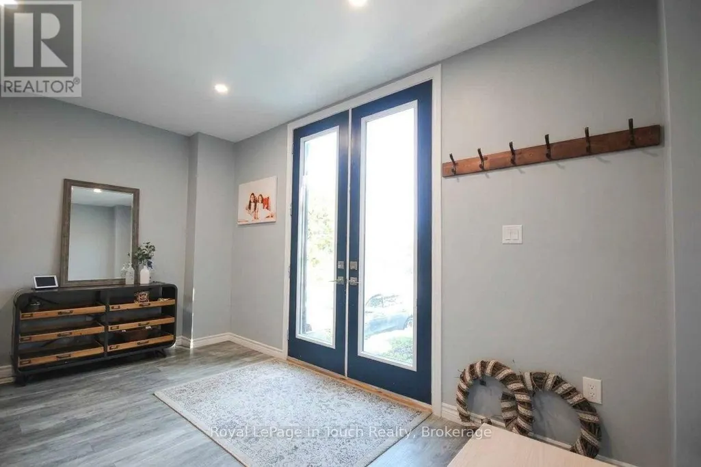
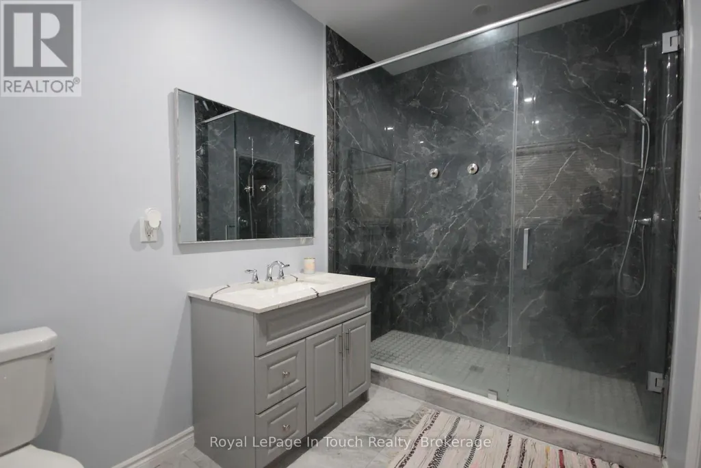
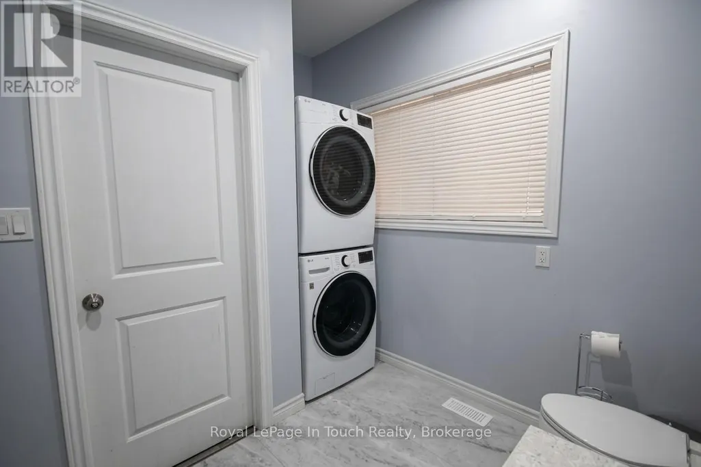
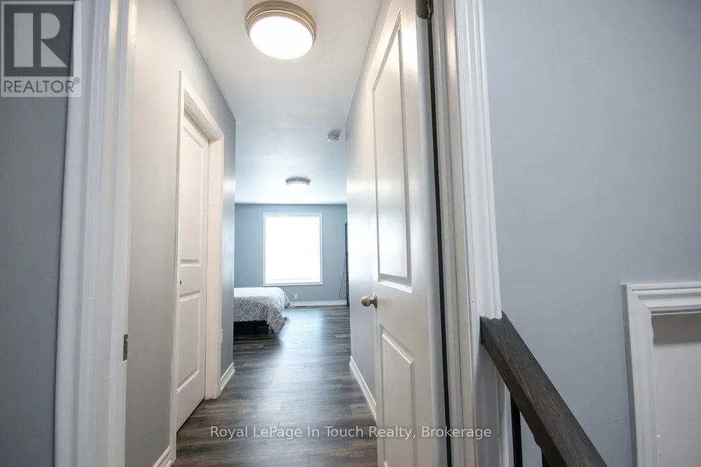
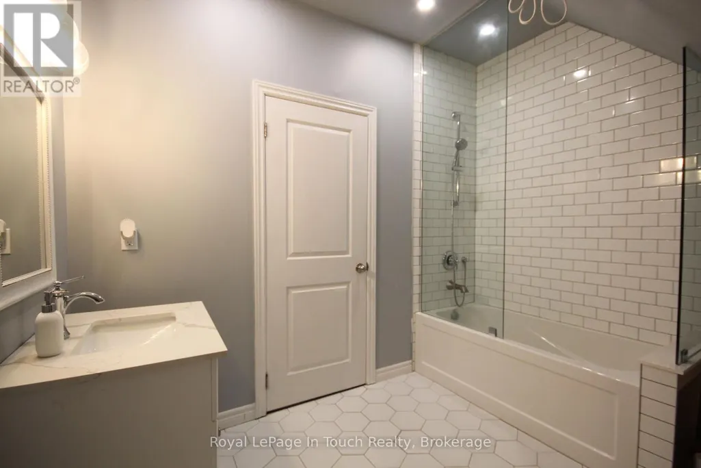
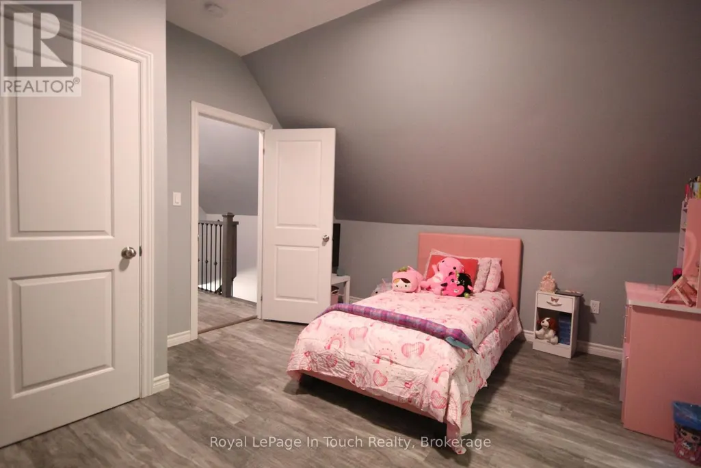
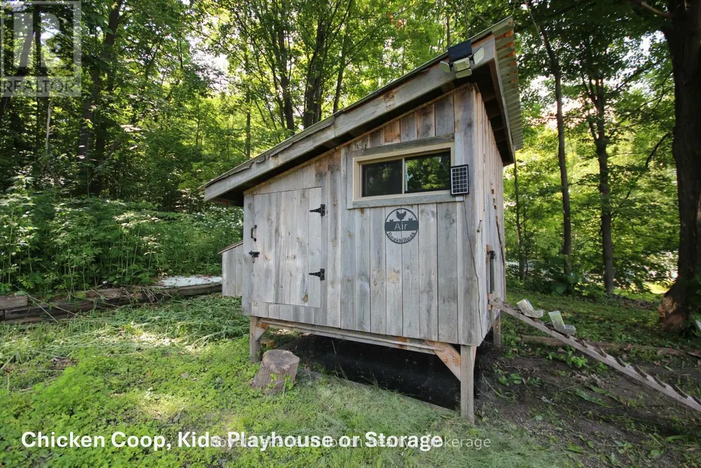
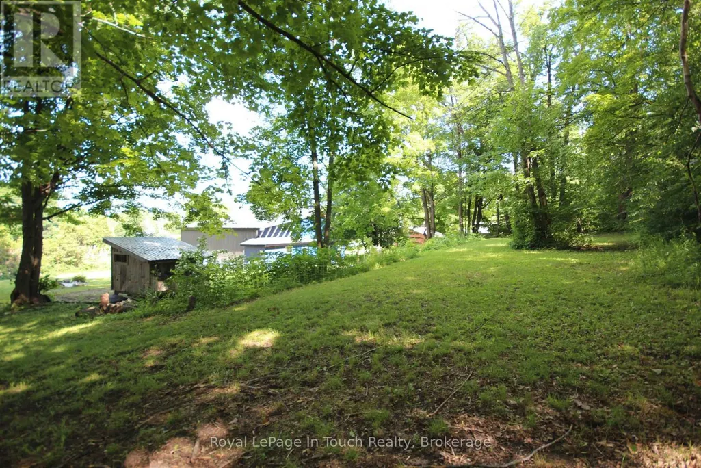
Attention commuters and families!!! Welcome to this beautifully renovated two-storey home offering 3 bedrooms and 2 bathrooms, including two bedrooms on the second floor and a convenient primary bedroom on the main floor. Thoughtfully updated throughout, this home features a fully renovated kitchen and bathrooms, along with updated electrical, drywall, plumbing, windows, doors, A/C (2025), furnace (2023), hot water heater and shingles (2019). The bright, open-concept layout includes convenient main-floor laundry and inside entry to the garage. Set on a spacious lot backing onto a picturesque forest, the property also offers a second entrance-ideal for parking an RV, boat, or other recreational vehicles. Perfectly situated for commuters, this home is close to Highway 400 and centrally located near Barrie, Orillia, Coldwater, and Midland. Call today and start putting down roots in this inviting family home! (id:7434)
General Features
| Property Type | Single Family |
|---|---|
| Zoning Description | RES |
| CommunityName | Fesserton |
| Building Appliances | Water purifier, Dryer, Stove, Washer, Refrigerator |
| Building Cooling Type | Central air conditioning |
| Location Description | Cross Streets: COUNTY RD 16 & FESSERTON SDRD. ** Directions: Hwy 12 to County Rd 16. |
| Parking Space Total | 7 |
| Foundation Type | Block |
| Building Type | House |
| Ownership Type | Freehold |
| Building.StoriesTotal | 1.5 |
Interior Features
| Building Fireplace Present | False |
|---|---|
| Building Heating Type | Forced air |
| Building Heating Fuel | Propane |
| Basement Type | Crawl space, None |
| Construction Style Attachment | Detached |
| Living Area Range | 1500 |
| Bedrooms | 3 |
Exterior Features
| Sewer | Septic System |
|---|---|
| Exterior Finish | Vinyl siding |
Room Details
| Room | Dimensions | Level | Flooring | Details |
|---|---|---|---|---|
| Bathroom | 2.98 m x 2.43 m | Upper Level | 2.43 m | |
| Bedroom 2 | 4.69 m x 4.02 m | Upper Level | 4.02 m | |
| Bedroom 3 | 4.63 m x 3.53 m | Upper Level | 3.53 m | |
| Kitchen | 5.15 m x 3.65 m | Main level | 3.65 m | |
| Living room | 7.01 m x 4.57 m | Main level | 4.57 m | |
| Primary Bedroom | 4.69 m x 4.02 m | Main level | 4.02 m |
Amenities
- Views
- New Construction
- Adult 55+
- Lease To Own
- No Strata Fees
- Furnished
- Primary On Main
- Air Conditioning
- Seller Finance
- Green
- Fixer Upper
- Horse
- Golf
- Fireplace
- Deck
- Garage
- Basement
- Pool

Property vs Single Family Average in L0K 2C0
Price
 Toronto Real Estate Board (TRREB); All information deemed reliable but not guaranteed. All properties are subject to prior sale, change or withdrawal. Neither listing broker(s) or information provider(s) shall be responsible for any typographical errors, misinformation, misprints and shall be held totally harmless. Listing(s) information is provided for consumer's personal, non-commercial use and may not be used for any purpose other than to identify prospective properties consumers may be interested
